How to Design a Small Bedroom With AI: Measure First, Then Restyle the Photo
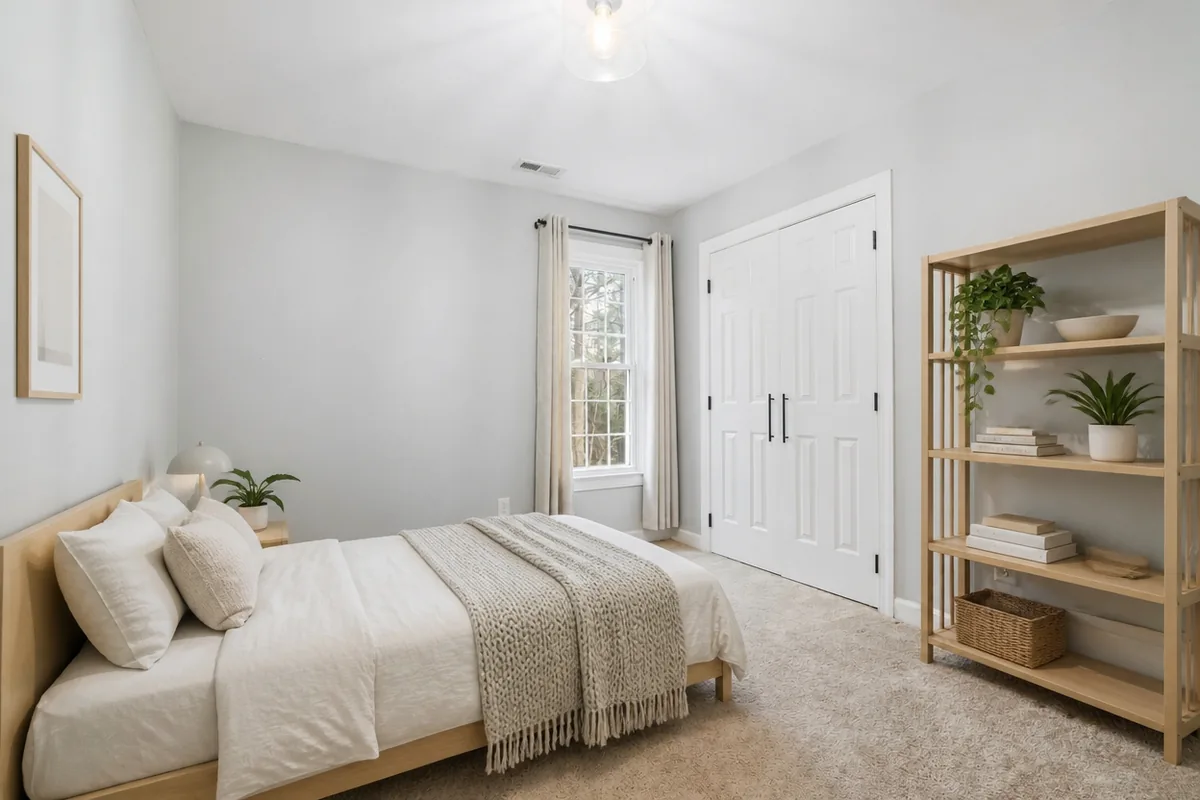
Updated November 2, 2026.
To design a small bedroom with AI, decide what furniture physically fits using a tape measure first, then use an AI room tool to try styles, colors and bedding on a photo of that exact layout, because image-based AI changes how a room looks but does not know its dimensions. The number that decides most small bedrooms is the walking path around the bed: at least 24 inches (61 cm), which for a queen bed means a room of about 10 × 10 feet (Casper, Lowe's).
Step 1: Check what fits before you open any app
Clearances to keep
| Where | Minimum | More comfortable | Source |
|---|---|---|---|
| Beside the bed (walking side) | 24 in (61 cm) | 30 to 36 in | Casper, Lowe's |
| Beside a twin or full bed | 18 in (46 cm) | 18 to 24 in | Designer Izabela Tokarski in Homes & Gardens |
| Foot of a queen bed to the opposite wall | 24 in | 30 to 36 in | Casper, Homes & Gardens |
| Bed edge to a door that opens into the room | 36 in (91 cm) | Lowe's | |
| In front of a dresser | Dresser depth plus about 16 in for an open drawer | Bedroom Metrics |
Smallest room for each setup (queen bed, 24-inch paths)
| What goes in | Both sides of the bed open | One side against the wall |
|---|---|---|
| Queen bed alone | 10 × 10 ft (100 sq ft) | 8 × 10 ft |
| Queen and a dresser | 10 × 11 ft | 8 × 12 ft |
| Queen, desk and dresser | 10 × 12 ft | 8 × 12 ft |
Source: Bedroom Metrics, which assumes a 64 × 84 inch queen frame (the 60 × 80 inch mattress plus about 4 inches). Pushing one side against the wall saves space, but whoever sleeps on that side climbs in over the bed.
For scale: the US model residential code sets the minimum for any habitable room at 70 square feet and 7 feet in every direction (IRC R304 on UpCodes). A 7 × 10 ft room is legal, but by the numbers above a queen with two open sides won't fit in it. A full (54 × 75 in mattress) or twin (38 × 75 in) is the realistic choice there, or a queen pushed into the corner of an 8-foot-wide room.
Do the wall math
Two 20-inch nightstands plus a 60-inch queen need 100 inches, or 8 ft 4 in, of uninterrupted wall (Casper). If your headboard wall is 8 feet, one nightstand goes, or you switch to wall-mounted shelves. Measure the frame, not the mattress: a headboard adds 2 to 4 inches of length.
Step 2: Photograph the room the way it will be laid out
AI room tools work from the photo you give them. If the bed is on the wrong wall in the photo, the result will be on the wrong wall too. Before you take the picture:
- Put the bed where it's actually going to stay.
- Clear the floor and the bed of clothes and boxes, so the AI doesn't read them as furniture.
- Stand in a corner or doorway and shoot at chest height so at least two walls, the window and the door are in frame.
- Use daylight with the lights on, and avoid a wide-angle lens that stretches the room.
More detail in how to photograph your room so AI keeps your walls and windows.
Step 3: Use AI for the decisions it's good at
Image-based tools are useful for the choices that are hard to picture in a small room:
- Color. Compare a light wall color against a darker, cocooning one on your actual walls.
- Style. See whether Japandi, Scandinavian or minimalist suits the room before you buy anything. Running several styles on the same photo makes the comparison fair.
- Bed and textiles. Try a low platform bed against a tall headboard, or a light duvet against a dark one, in the space you already have.
- Lighting. See how wall sconces in place of bedside lamps would look, since sconces free up nightstand space.
Step 4: Check every AI result against your tape measure
AI images often look more spacious than the real room. In each result, check:
| What to look for | Why it matters |
|---|---|
| Is the bed the same size, or did it shrink or grow? | A bed that looks smaller makes the room look bigger than it will be |
| Did the walls, window or door move? | The layout you photographed is the only one you can actually build |
| Did a nightstand, desk or chair appear in the walking path? | Compare its spot to your 24-inch clearance |
| Is there furniture in the doorway's swing? | A door into the room needs about 36 in from the bed edge |
| Are the closet doors still able to open? | Closet doors are often dropped or hidden in renders |
If a result adds something you like, such as a narrow dresser, measure the real gap first and look for a product with that depth. The image is a visual idea, not a floor plan.
Using our tool for this
AI Room Design takes one photo (JPG, PNG or HEIC, up to 10 MB). Choose Bedroom as the room type and up to four styles at once, so you can compare them on the same layout. It tries to keep your walls, windows, doors and layout, though no photo-based tool can guarantee that, which is why Step 4 matters. A small bedroom usually takes 5 to 10 attempts to land on something you like.
Pricing is a one-time $4.99 for 20 designs, about $0.25 each, with no subscription. Your first design is free after signing in and carries a watermark; paid results don't. For more bedroom styles and examples, see AI bedroom design.