Picture the possibilities
Sample placeholders show the comparison layout. Real project photos and generated results are still being prepared.
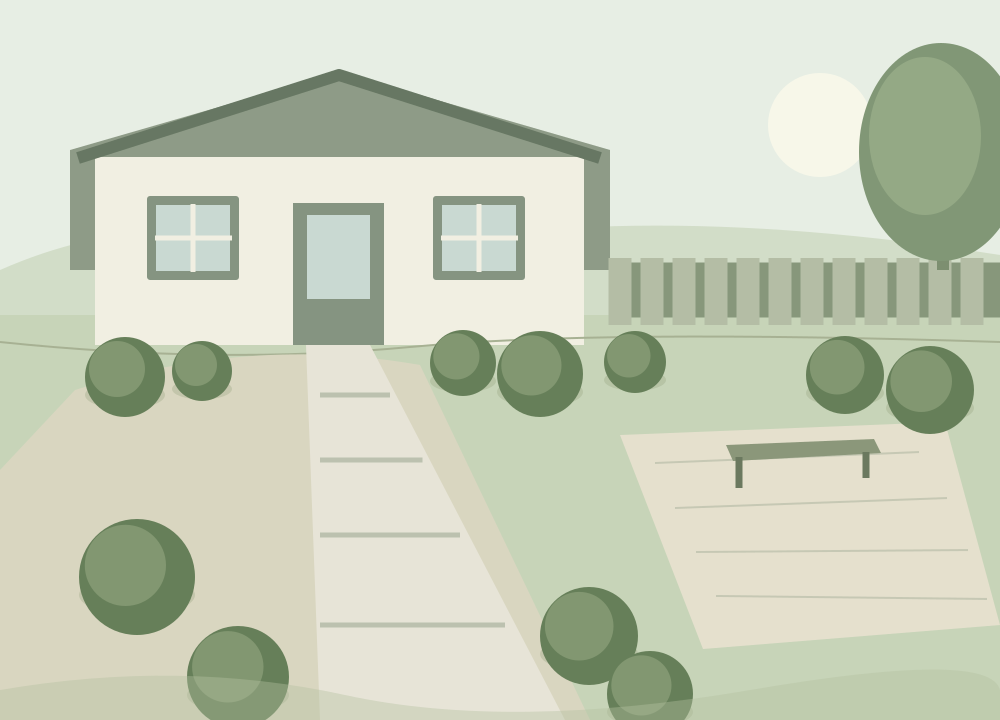
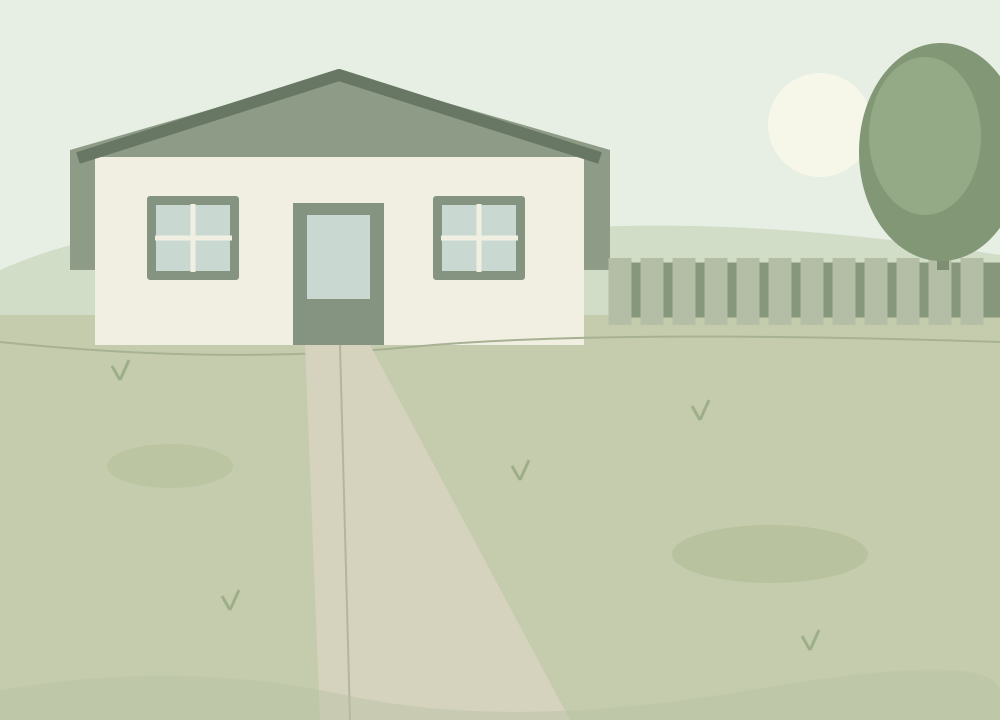
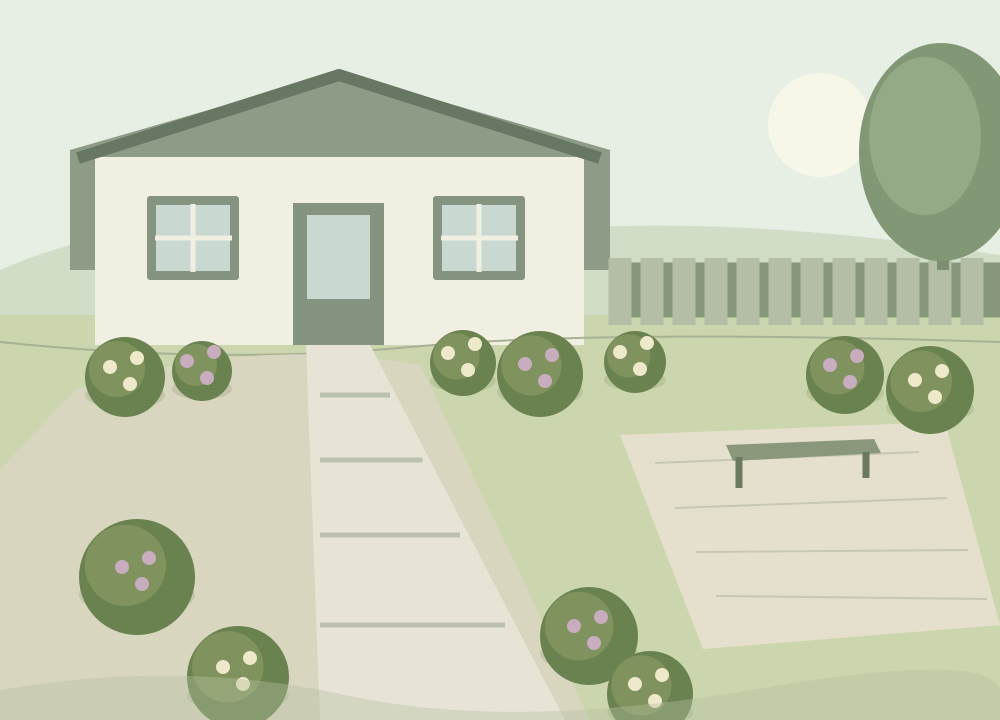
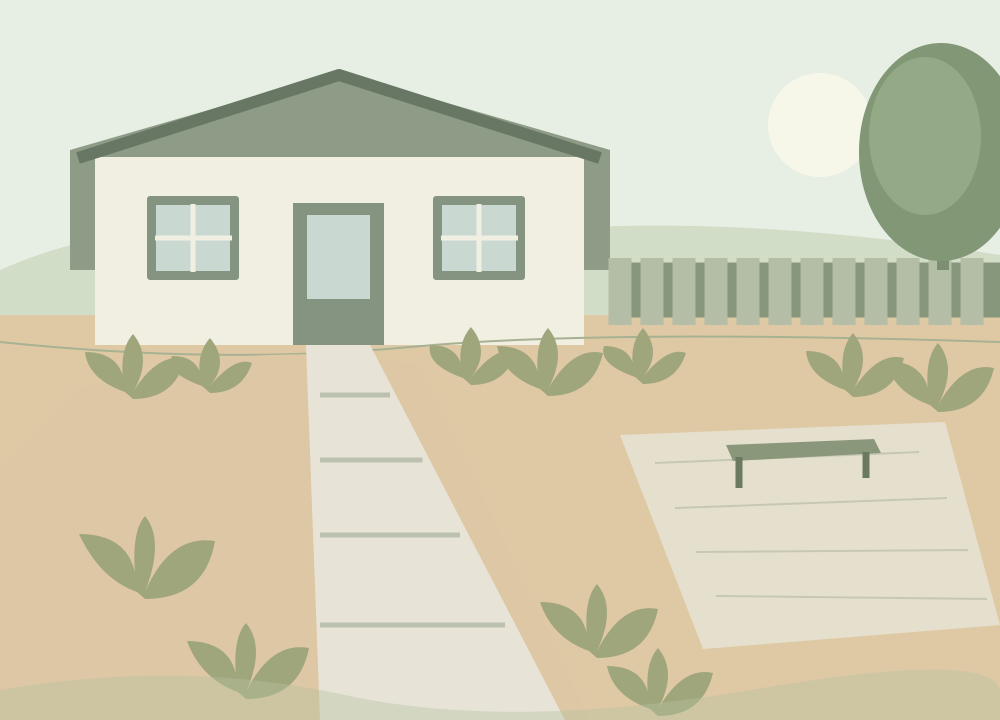
Establish the main lines from the house
Look at the architecture, doors, windows, and existing outdoor surfaces to find a sensible starting geometry. A straight line can connect the house to a destination, while an offset planting bed can break up a large surface. Choose the relationship that solves the space rather than adding angles simply because they look contemporary. The plan should be understandable before any decorative finish is applied.
Draw the areas people will occupy and the routes that connect them. Keep enough room for doors, furniture, and daily tasks. If the geometry produces a narrow leftover triangle or an inaccessible planting strip, revise it. A modern composition can be visually spare while still making generous allowance for the messy realities of moving tools, entertaining, and maintaining the home.
Balance open space with planted volume
Open ground can give a design breathing room, but it needs a purpose. Identify whether it serves walking, gathering, play, or a clear view. Then use planting to define its edges and provide appropriate enclosure. A large empty surface with a few token plants may feel exposed, while too many small beds can fragment the space you wanted to simplify.
Consider the garden at seated eye level as well as from above. A planting group that looks balanced on a plan might block the view from a bench or leave the sitting area feeling disconnected. Sketch the approximate mature heights and widths. The relationship between those volumes matters more than how neat the plants look in their nursery containers.
Repeat a limited set of forms and materials
Select one dominant ground material and a small number of complementary details. Repetition can help separate parts of the yard feel related, particularly when an older patio or boundary must remain. Do not replace a useful element merely to make every finish identical. Look for a transition that allows the existing feature to belong in the new scheme.
Use plant repetition with the same care. A sequence of similar shapes can create rhythm, but every group still needs appropriate light, soil, and water. If conditions change along the site, repeat a visual role with a different suitable plant rather than forcing one species everywhere. Keep accents rare enough that they remain recognizable as accents.
Choose plants whose normal habit supports the design
A tightly controlled rendering can conceal a demanding pruning routine. Decide whether you want clipped geometry or the natural form of carefully chosen plants. Both can support a modern design, but they require different care. Select exact cultivars by mature size and habit, and leave space for their expected spread instead of treating repeated cutting as the default size-control strategy.
Include seasonal change in the composition. A deciduous plant will reveal more of the boundary in winter, while a perennial may leave a quieter patch after its growing season. That change can be welcome if the layout anticipates it. Make sure the structural relationships still work when flowers are absent and the most dramatic summer foliage is no longer present.
Resolve the details that remain visible
Simple designs often draw attention to edges, junctions, and alignment. Examine where paving meets planting, how steps meet a path, and where a drain or access cover must remain. These details should be resolved through the actual construction specification, not inferred from a polished image. Surface preparation and water movement matter even when the finished appearance is minimal.
Before committing, compare the concept with a short maintenance list and a measured scope. Confirm that repeated materials are obtainable and that replacement plants have a realistic role in the long-term design. The current samples are placeholders, and the design workflow is not yet active. Use this stage to settle the relationships between spaces so later choices about plants and finishes reinforce a clear, usable plan.
Plant candidates for zone 7b
This illustrative shortlist assumes zone 7b. These are climate-filtered candidates, not a planting prescription. Check sunlight, drainage, mature size, and local invasive-species guidance. Style matches are editorial suggestions.
| Plant | Type | USDA zones | Light | Mature height |
|---|---|---|---|---|
| Blue FescueFestuca glauca | Grass | 4–8.5 | full sun, partial shade | 0.75–1 ft1–1.5 ft wide |
| Feather Reed GrassCalamagrostis x acutiflora | Grass | 4–11.5 | full sun, partial shade | 3–5 ft1–2 ft wide |
| Japanese Forest GrassHakonechloa macra | Grass | 5–9.5 | partial shade, full shade | 1–1.5 ft1–2 ft wide |
| BearberryArctostaphylos uva-ursi | Groundcover | 3–7.5 | full sun, partial shade | 0.5–1 ft3–6 ft wide |
| Cloud-loving Hardy Ice PlantDelosperma nubigenum | Groundcover | 6–9.5 | full sun, partial shade | 0.1667–0.25 ft0.75–3 ft wide |
| Creeping StonecropPhedimus spurius | Groundcover | 3–9.5 | partial shade | 0.1667–0.5 ft2–3 ft wide |
| Adam's Needle YuccaYucca filamentosa | Perennial | 4–10.5 | full sun, partial shade | 3–8 ft3–5 ft wide |
| Dense Blazing StarLiatris spicata | Perennial | 3–8.5 | full sun | 3–6 ft0.25–1.5 ft wide |
| Japanese Painted FernAthyrium niponicum | Perennial | 4–9.5 | partial shade, full shade | 1.5–2 ft1.5–2 ft wide |
| Chinese Fringe FlowerLoropetalum chinense | Shrub | 7.5–9.5 | full sun, partial shade | 6–8 ft6–8 ft wide |
| Common BoxwoodBuxus sempervirens | Shrub | 5–8.5 | full sun, partial shade | 5–20 ft5–15 ft wide |
| Creeping JuniperJuniperus horizontalis | Shrub | 3–9.5 | full sun | 0.5–1.5 ft4–10 ft wide |
| American ArborvitaeThuja occidentalis | Tree | 3–7.5 | full sun, partial shade | 40–60 ft10–15 ft wide |
| Chinese JuniperJuniperus chinensis | Tree | 4–9.5 | full sun | 50–60 ft10–20 ft wide |
| Crape MyrtleLagerstroemia indica | Tree | 6–9.5 | full sun | 6–30 ft6–30 ft wide |
| GinkgoGinkgo biloba | Tree | 3–9.5 | full sun | 50–80 ft30–40 ft wide |
Zone numbers ending in .5 mean the b half-zone; whole numbers mean the a half-zone. A matching cold range does not guarantee local suitability. Missing facts are shown as not verified.
A rough material budget, made visible
Illustrative 400 sq ft yard: 200 sq ft of mulched beds, 80 sq ft of paving, and 120 sq ft retained. Plant quantities below are example assumptions. This is a worked example; get local quotes for your own project.
| Material | Quantity | Unit range | Subtotal |
|---|---|---|---|
| 1-gallon perennial | 12 plants | $8–$15 | $96–$180 |
| 3-gallon shrub | 4 plants | $25–$45 | $100–$180 |
| Mulch | 200 sq ft | $0.20–$0.60 | $40–$120 |
| Paving material | 80 sq ft | $1–$25 | $80–$2,000 |
| Illustrative total | $316–$2,480 | ||
Rough estimate, not a quote. Excludes labor, tax, delivery, demolition, soil preparation, permits, and irrigation. Supplied planning ranges have not been independently price-verified for your location. Plant-price reference · Material-price reference. Confirm current supplier quotes before purchasing.
Questions about modern landscaping
Does modern landscaping require concrete and expensive materials?
No. A clear layout, consistent details, and purposeful repetition can establish the character with many materials. Compare suitability and the complete installed scope before choosing.
Can a modern garden include flowering plants?
Yes. Use flowers within a coherent planting structure and consider what the arrangement looks like outside the flowering period.
How many materials should I use?
There is no fixed rule. Start with a dominant material and add another only when it has a clear functional or visual purpose.
Are clipped hedges necessary for a modern yard?
No. Naturally compact or clearly shaped plants can also work. Choose the appearance together with the maintenance routine it requires.
Can I use the concept image as a paving specification?
No. A measured plan and appropriate construction details are needed for quantities, levels, drainage, and installation.
Sources and further reading
- NC State Extension: Landscape Design
- University of Arizona Cooperative Extension: Choosing the Right Plants
Original editorial guide. Examples are illustrative; check site-specific conditions with your local extension service.