Picture the possibilities
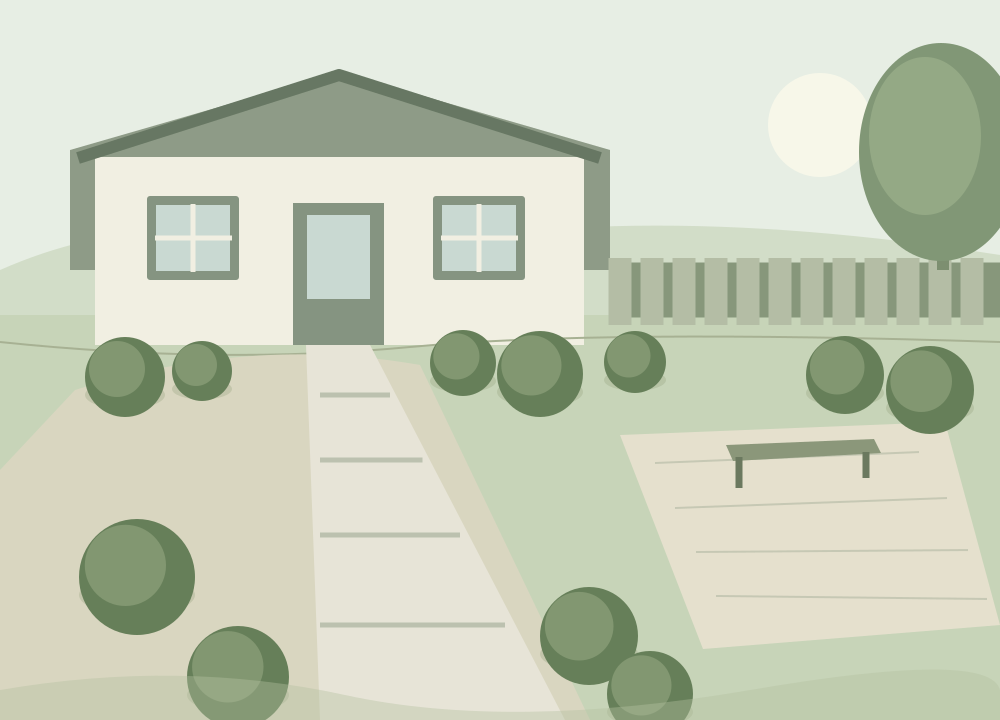
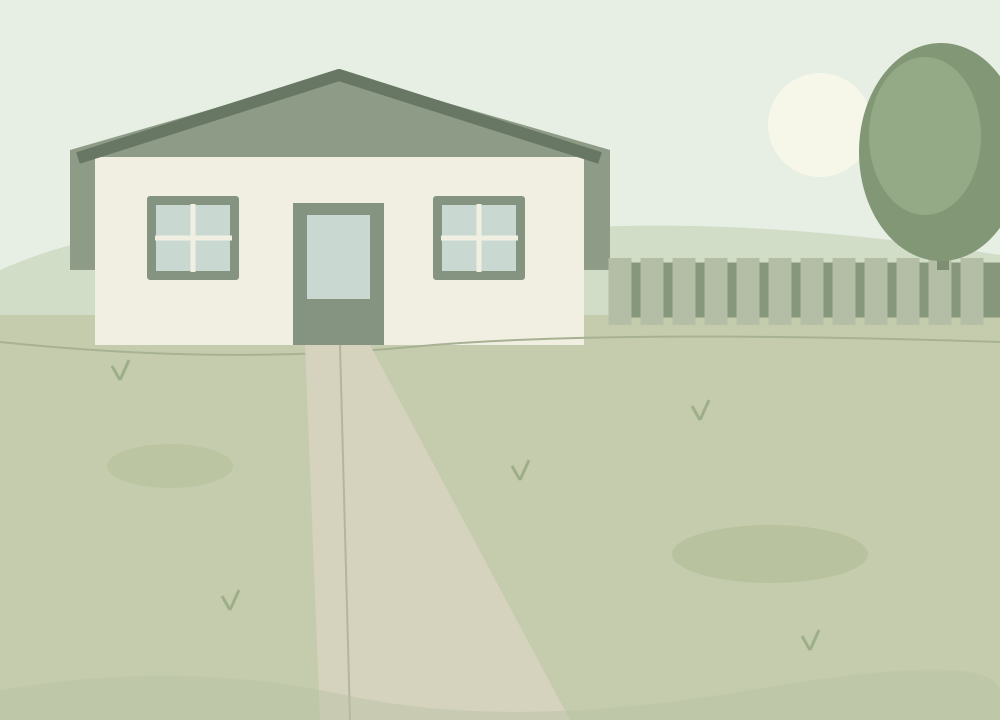
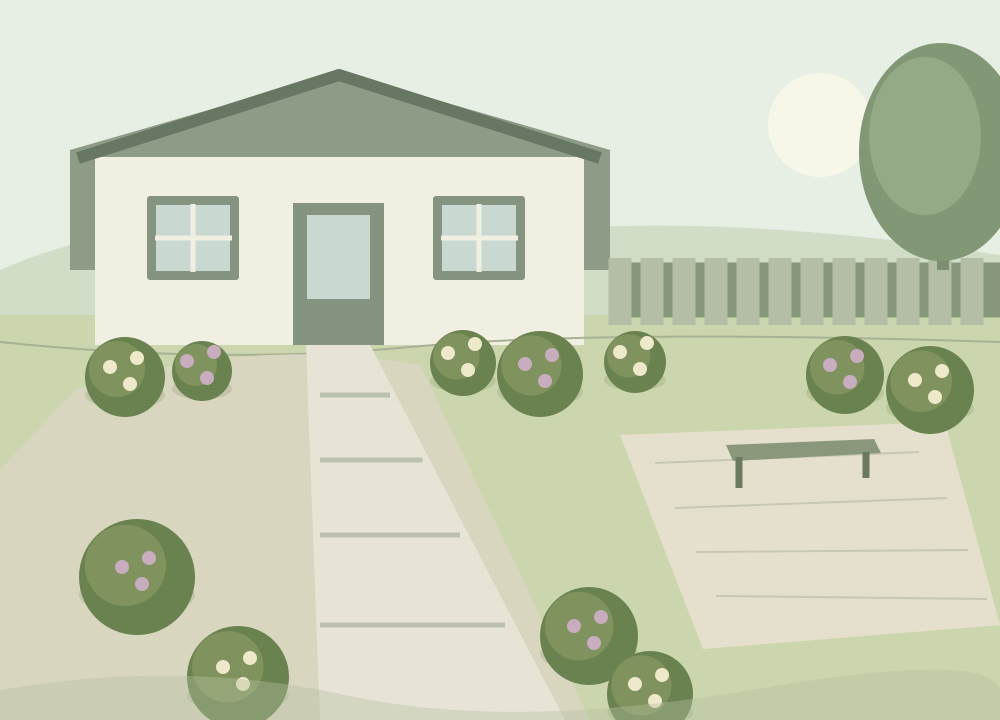
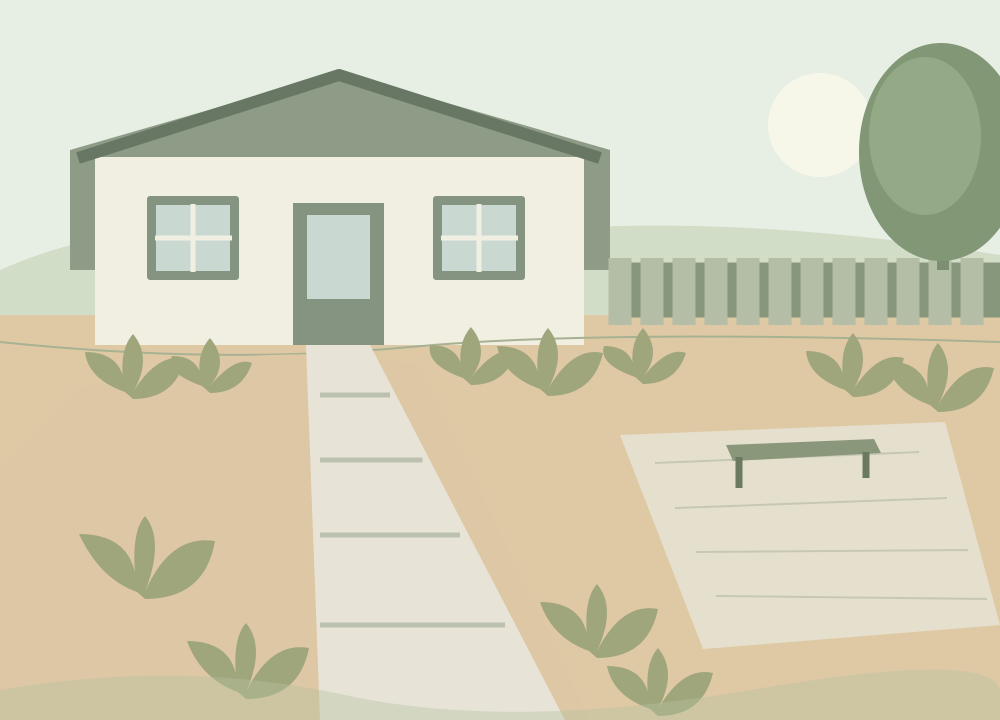
Sample placeholders show the comparison layout. Real project photos and generated results are still being prepared.
Start with the decision you need to make
A useful landscape concept answers a specific question. You might want to compare a dining area beside the kitchen with one at the far end of the garden, or see whether a broad planting border would feel better than a narrow strip of lawn. Write that question before selecting a style. If the brief asks for every appealing feature at once, the picture becomes difficult to evaluate because too many variables have changed.
Separate requirements from preferences. A route for taking bins to the curb, access to a gate, and the footprint of an existing tree are practical requirements. A pale paving color or a loose planting style is a preference. Keep a short record of both beside your photo so an attractive concept does not silently remove something the household needs.
Prepare a photograph that preserves context
Stand where you normally experience the space, with enough of the house, boundary, and ground visible to explain their relationship. A photo looking straight down at one empty bed will not explain the whole yard. Photograph a second viewpoint for your own notes, especially when the first view hides a slope, doorway, or neighboring building. Clear temporary clutter only if doing so does not conceal a permanent constraint.
Measure the dimensions you can verify and record them separately. Perspective can make a patio look deeper than it is, while a wide lens can stretch the corners. Mark elements that must stay, such as a drain cover, access hatch, established tree, or shared fence. The planned photo workflow is not available yet; these preparation steps are useful even when you are sketching ideas on paper.
Compare concepts with the same checklist
When reviewing an image, begin at the door and trace a normal trip across the garden. Ask where someone would walk, move a chair, carry tools, and reach a hose. Look for a seat that faces a worthwhile view and a route that remains usable when furniture is occupied. A layout should work during an ordinary weekday, not only when the space is empty for a photograph.
Next compare what changed between alternatives. Keep the camera view and brief consistent, then judge one major choice at a time: bed shape, planting density, or patio placement. Note which version solves the original question and which only looks more dramatic. Preserve an undecided category for details that require measurements or outside advice rather than forcing an immediate winner.
Translate the appearance into a planting brief
An image can suggest plant roles without establishing exact species. Identify the proposed canopy tree, screening layer, repeated shrubs, and lower edge planting. Record the desired mature size and the function of each group. This makes it easier to replace a visually appealing but unsuitable plant with a locally appropriate alternative that performs the same design job.
USDA hardiness information addresses winter cold, not every growing condition. Check the actual light, water availability, drainage, and local restrictions before making a shortlist. NC State Extension also emphasizes mature dimensions in plant selection. Allow room for those dimensions in your measured plan; filling every gap immediately can turn a promising concept into future pruning and crowding problems.
Move from a concept to an actionable scope
Create a simple handoff containing the original photo, your preferred concept, verified measurements, and a list of unresolved items. Specify which existing surfaces and plants you intend to retain. Describe new work by location and purpose instead of assuming that a contractor can infer quantities from the picture. A drawing that looks realistic still does not establish grading, foundations, underground services, or property boundaries.
Use the sample plant and material sections as examples of how information could be organized. They are not a site inspection, a personal planting prescription, or a construction quote. Before ordering, reconcile every proposed item with the measured space and a current supplier estimate. A successful planning session ends with fewer unanswered decisions, even if the final result is a smaller project than the first concept suggested.
Plant candidates for zone 7b
This illustrative shortlist assumes zone 7b. These are climate-filtered candidates, not a planting prescription. Check sunlight, drainage, mature size, and local invasive-species guidance. Style matches are editorial suggestions.
| Plant | Type | USDA zones | Light | Mature height |
|---|---|---|---|---|
| Blue FescueFestuca glauca | Grass | 4–8.5 | full sun, partial shade | 0.75–1 ft1–1.5 ft wide |
| Feather Reed GrassCalamagrostis x acutiflora | Grass | 4–11.5 | full sun, partial shade | 3–5 ft1–2 ft wide |
| Japanese Forest GrassHakonechloa macra | Grass | 5–9.5 | partial shade, full shade | 1–1.5 ft1–2 ft wide |
| BearberryArctostaphylos uva-ursi | Groundcover | 3–7.5 | full sun, partial shade | 0.5–1 ft3–6 ft wide |
| Cloud-loving Hardy Ice PlantDelosperma nubigenum | Groundcover | 6–9.5 | full sun, partial shade | 0.1667–0.25 ft0.75–3 ft wide |
| Creeping StonecropPhedimus spurius | Groundcover | 3–9.5 | partial shade | 0.1667–0.5 ft2–3 ft wide |
| Adam's Needle YuccaYucca filamentosa | Perennial | 4–10.5 | full sun, partial shade | 3–8 ft3–5 ft wide |
| Dense Blazing StarLiatris spicata | Perennial | 3–8.5 | full sun | 3–6 ft0.25–1.5 ft wide |
| Japanese Painted FernAthyrium niponicum | Perennial | 4–9.5 | partial shade, full shade | 1.5–2 ft1.5–2 ft wide |
| Chinese Fringe FlowerLoropetalum chinense | Shrub | 7.5–9.5 | full sun, partial shade | 6–8 ft6–8 ft wide |
| Common BoxwoodBuxus sempervirens | Shrub | 5–8.5 | full sun, partial shade | 5–20 ft5–15 ft wide |
| Creeping JuniperJuniperus horizontalis | Shrub | 3–9.5 | full sun | 0.5–1.5 ft4–10 ft wide |
| American ArborvitaeThuja occidentalis | Tree | 3–7.5 | full sun, partial shade | 40–60 ft10–15 ft wide |
| Chinese JuniperJuniperus chinensis | Tree | 4–9.5 | full sun | 50–60 ft10–20 ft wide |
| Crape MyrtleLagerstroemia indica | Tree | 6–9.5 | full sun | 6–30 ft6–30 ft wide |
| GinkgoGinkgo biloba | Tree | 3–9.5 | full sun | 50–80 ft30–40 ft wide |
Zone numbers ending in .5 mean the b half-zone; whole numbers mean the a half-zone. A matching cold range does not guarantee local suitability. Missing facts are shown as not verified.
A rough material budget, made visible
Illustrative 400 sq ft yard: 200 sq ft of mulched beds, 80 sq ft of paving, and 120 sq ft retained. Plant quantities below are example assumptions. This is a worked example; get local quotes for your own project.
| Material | Quantity | Unit range | Subtotal |
|---|---|---|---|
| 1-gallon perennial | 12 plants | $8–$15 | $96–$180 |
| 3-gallon shrub | 4 plants | $25–$45 | $100–$180 |
| Mulch | 200 sq ft | $0.20–$0.60 | $40–$120 |
| Paving material | 80 sq ft | $1–$25 | $80–$2,000 |
| Illustrative total | $316–$2,480 | ||
Rough estimate, not a quote. Excludes labor, tax, delivery, demolition, soil preparation, permits, and irrigation. Supplied planning ranges have not been independently price-verified for your location. Plant-price reference · Material-price reference. Confirm current supplier quotes before purchasing.
Questions about ai landscape design
Can I generate a landscape design here now?
Photo generation is coming soon. Use these guides now to prepare a clear photo, site notes, and a practical planting brief.
Can an AI image replace a landscape construction plan?
No. A concept image can help communicate appearance and layout preferences. Measurements, grading, structural details, utilities, and installation specifications need separate verification.
What should a good yard photo show?
Include the ground, boundaries, house connection, and permanent features in an ordinary eye-level view. Keep separate measurements and notes for anything the photograph hides.
Will the plants in a concept survive in my yard?
A picture cannot establish survival. Review the exact plant identity, winter hardiness, light, soil, water needs, mature dimensions, and local suitability before purchasing.
How do I compare two different landscape concepts?
Use the same photo and requirements, then compare circulation, useful space, planting size, and upkeep. Change one major design choice at a time where possible.
Sources and further reading
Original editorial guide. Examples are illustrative; check site-specific conditions with your local extension service.